 Skip to content
A 100% print inspection system is often requested after a factory has already experienced a missed defect, a rejected roll, or a customer complaint.
The first question is usually, “What defects can the system detect?” A list of defect names is useful, but it is not enough for a reliable answer. A stain with strong contrast on white paper is not the same inspection task as a faint scratch on reflective film. Line speed, web width, lighting, print repeat, defect size, and web stability all affect the result.
In this context, 100% means that the camera inspects the continuous web across the configured inspection width. It does not mean that every possible defect on every material will be detected without application testing.
Below are seven common defect groups to discuss before selecting a 100% print inspection system.
1. Missing Print And Incomplete Graphics
Missing print may appear as an absent character, an incomplete logo, a broken line, or a blank area inside a repeated design.
This type of defect is normally easier to detect when the printed area has clear contrast and the approved reference image is stable. It becomes more difficult when the missing area is very small, the background pattern changes, or the substrate is transparent or reflective.
For quotation and testing, send both a good sample and a defective sample. Mark the smallest missing area that the factory must reject. “Find missing print” is too general unless the acceptable limit is also clear.
2. Stains, Ink Spots And Foreign Matter
Stains and foreign matter may come from ink contamination, dust, insects, material particles, or contamination introduced later in the process.
A camera can detect a visible object when it creates enough difference from the surrounding image. The inspection result depends on its size, color, shape, location, and contrast. A dark spot on a light background is a different case from a transparent particle on clear film.
It is also important to confirm whether the factory wants to detect all visible spots or only spots above a defined size. Without that limit, a sensitive setting may produce too many alarms from harmless texture or print variation.
3. Knife Lines, Streaks And Continuous Marks
Longitudinal knife lines and printing streaks can continue for a large part of a roll before an operator notices them.
These defects are well suited to continuous inspection because the system can compare the running image and identify a narrow mark that persists in the machine direction. However, the line still needs enough contrast and a suitable lighting angle. Gloss, laminate reflection, coating texture, and vibration may change how the line appears to the camera.
When sending a defect sample, show the line width and direction. Mention whether it appears continuously, intermittently, or once per print repeat.
4. Lateral Registration Deviation
Lateral registration deviation means that one printed element shifts sideways relative to another element or to the approved reference.
Detection requires a stable reference position. If the entire web wanders from side to side, the inspection system may see movement that is caused by web guiding rather than printing registration. The two problems should be separated during project review.
A 100% print inspection system can report visible positional deviation in the image. It does not replace a web guiding system that physically corrects the web path.
5. Longitudinal Registration Deviation
Longitudinal deviation occurs in the machine direction. It may appear as a shift between colors, text, graphics, or repeated print elements.
The useful tolerance depends on the print design and the customer’s acceptance standard. A small shift around fine text may be more serious than the same movement in a large background block.
Send the print repeat length and the maximum acceptable deviation. If registration changes during acceleration or tension variation, a short running video and machine data are useful because the defect may be connected to the process, not only the camera setting.
6. Color Blocks And Visible Color Variation
A system may detect a missing color block, a large color difference, or an obvious local change when the reference and lighting remain stable.
This should not be confused with laboratory color measurement. A vision inspection system judges image differences under its configured camera and light. If the customer requires a specific color tolerance, density value, or spectrophotometer result, that requirement must be discussed separately.
Before quotation, clarify whether the target is to find obvious color abnormalities, compare a printed area with a reference, or verify a formal color-control value. These are different jobs.
7. Scratches And Other Visible Surface Defects
Scratches, scuffs, wrinkles, coating skips, and other surface marks may be detectable when they are visible under the selected lighting arrangement.
Surface defects are strongly affected by material properties. A scratch on matte paper, a scratch on glossy film, and a coating mark on aluminum foil may require different illumination. Some defects are visible only from a certain angle. Others appear after lamination, slitting, or rewinding and therefore cannot be inspected at an earlier machine section.
This is why the installation point matters. The camera must be placed after the process that creates the defect and where the web can run steadily through the inspection area.
What Does 100% Inspection Not Guarantee?
A 100% print inspection system covers the configured running web, but coverage is not the same as unlimited detection capability.
The system cannot automatically guarantee that it will:
- detect a defect smaller than the available image resolution
- see a low-contrast defect hidden by reflection or transparency
- measure properties that are not visually observable
- correct unstable tension, vibration, wrinkles, or edge wandering
- identify a defect that appears only after the inspection position
- use one sensitivity setting for every artwork and material without adjustment
- eliminate all false alarms while detecting every marginal variation
These are normal engineering limits, not reasons to avoid inspection. They are reasons to define the application before choosing the configuration.
Camera specifications alone do not define application performance. Industry references such as the EMVA 1288 standard provide common methods for characterizing machine-vision sensors, but a production detection test must still use the actual material and defect sample.
How The OK8000 Fits This Type Of Project
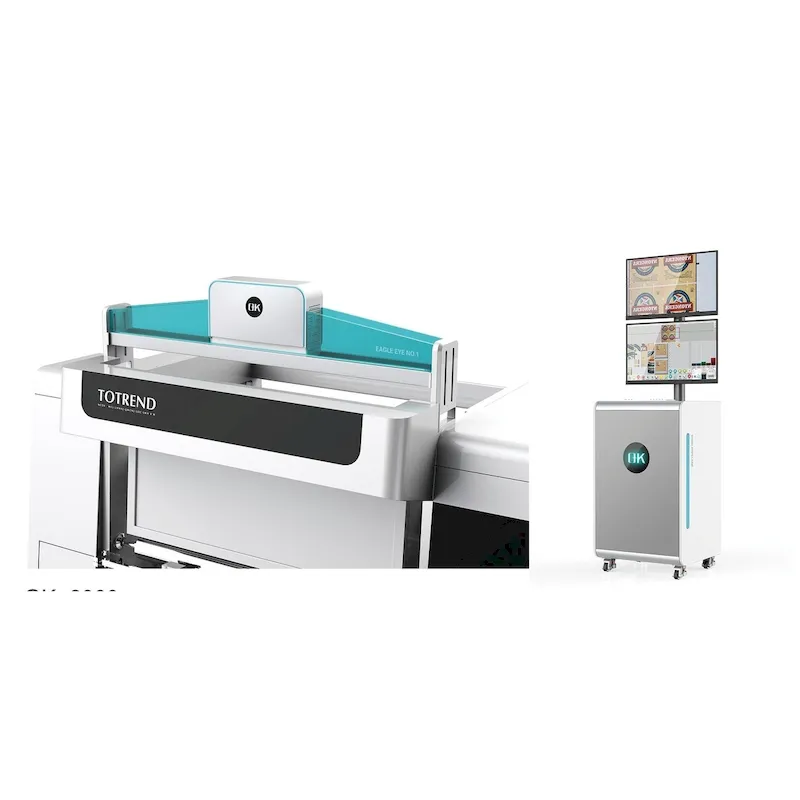
For this type of 100% print inspection system project, the OK8000 100% Full-Surface Inspection System is intended for high-speed, wide-web roll-material inspection. The published configuration uses an 8K line-scan camera and supports full-width image inspection, defect recording, alarm signals, and optional rewinder positioning.
The product page lists a designed inspection width of 10-1500 mm and a designed maximum speed of 450 m/min. It also gives nominal detection values for dot defects, knife lines, and registration deviation. These figures describe the published configuration; final capability still needs to be checked against the actual material, width, speed, lighting, defect sample, and installation position.
For flexible packaging, the Flexible Packaging Printing Inspection page also explains how inspection connects with printing, lamination, slitting, web guiding, and tension control.
What To Send Before A Detection Test Or Quotation
To judge whether a 100% print inspection system can handle the required defects, prepare:
- material type and surface condition
- web width and normal line speed
- printing or converting process
- print repeat length
- good samples and defective samples
- smallest defect that must be rejected
- acceptable registration or color limit
- front-side, back-side, or double-side inspection requirement
- machine photos and proposed installation position
- information about web wandering, wrinkles, vibration, or unstable tension
- required outputs such as alarm, defect image, position record, report, or marking signal
A short running video is often more useful than a long written description. It shows the web path, available space, surface reflection, vibration, and how the defect appears during production.
For a broader pre-quotation checklist, see What Information Should You Send Before Asking for a Print Inspection Quotation?. If the requirement is still unclear between operator viewing and automatic detection, review Web Monitoring vs 100% Print Inspection.
Conclusion
A 100% print inspection system can be used to detect missing print, stains, foreign matter, knife lines, registration deviation, visible color abnormalities, scratches, and other visible surface defects. The practical result depends on whether the defect can be captured clearly at production speed under a stable inspection condition.
Send Bainary your material, web width, line speed, print repeat, defect samples, acceptable limit, and machine layout. We can check whether the OK8000, another inspection direction, or an upstream web-handling adjustment is the practical starting point for the line.