...

Product Categories

Need Help?

We are glad to hear you!
CK-1000 / CK-2000A / CK-6000

In-line Width Measurement System

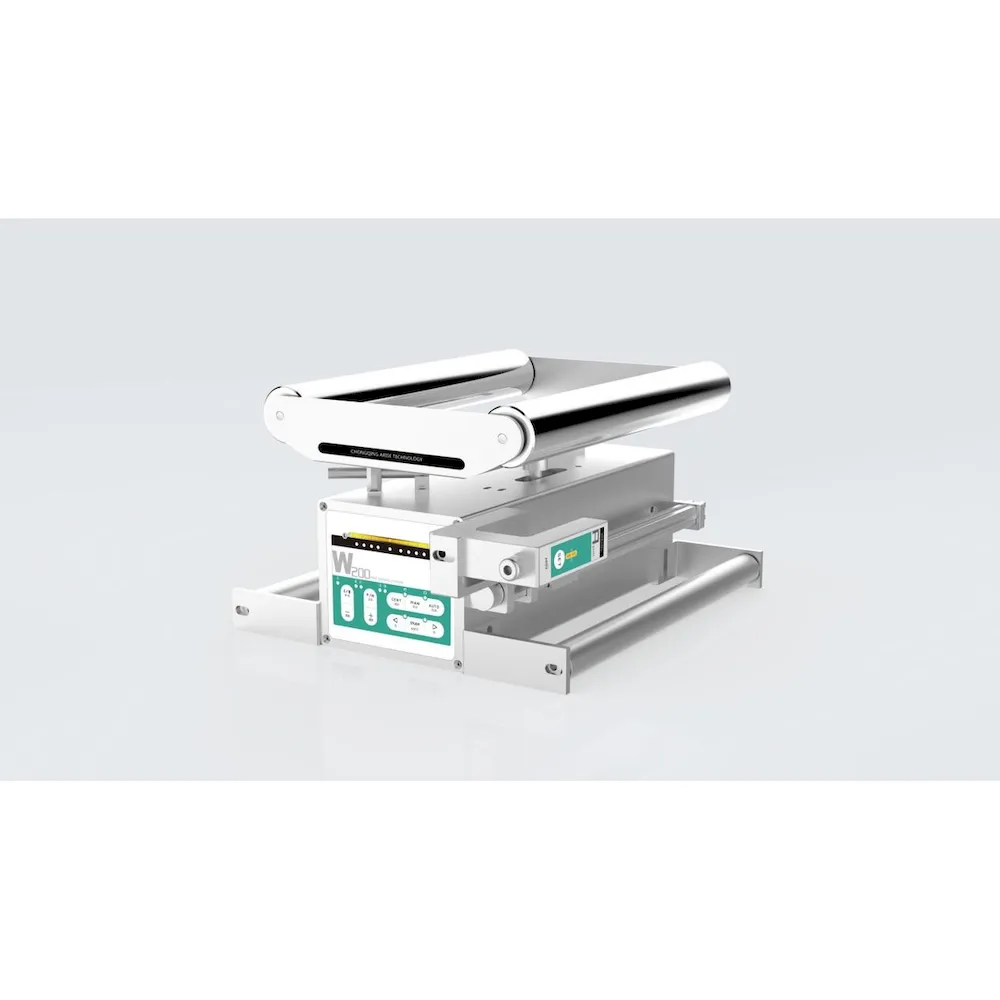
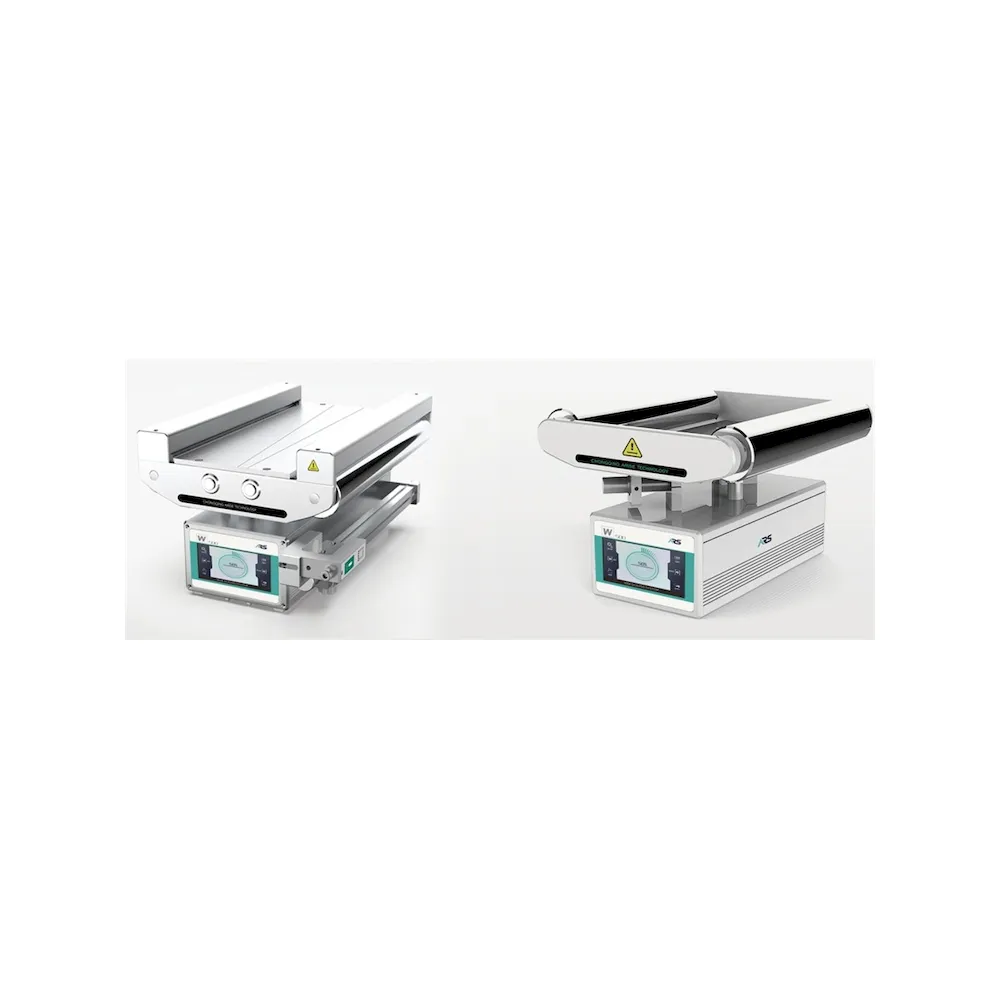
The in-line width measurement system is used to monitor material width, edge position and alignment during continuous production. It is different from visual defect inspection: its main role is dimensional feedback, real-time width display and production quality control.

For website use, position this page under Measurement Systems for customers who need real-time width monitoring, dimensional control or alignment feedback for film, paper, coating, printing, textiles, foil and converting lines.

Model Positioning

Model Main Role Typical Use
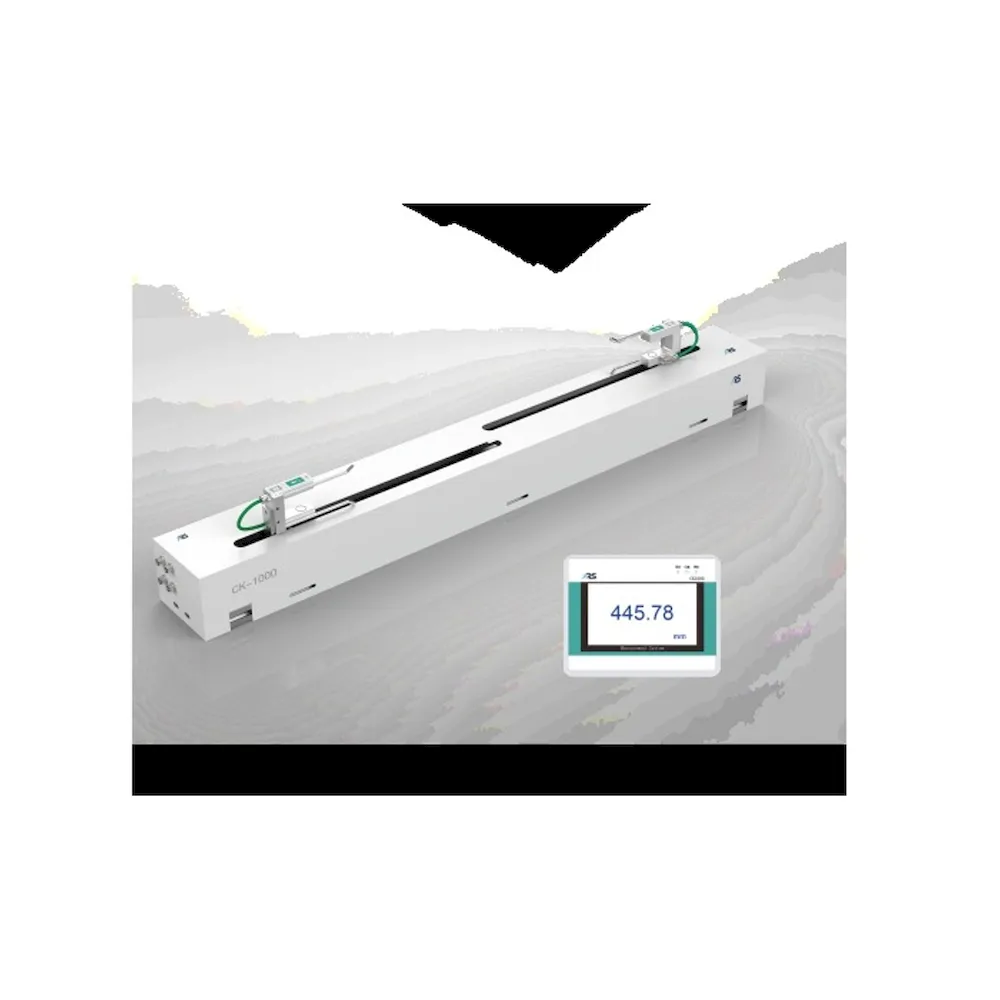
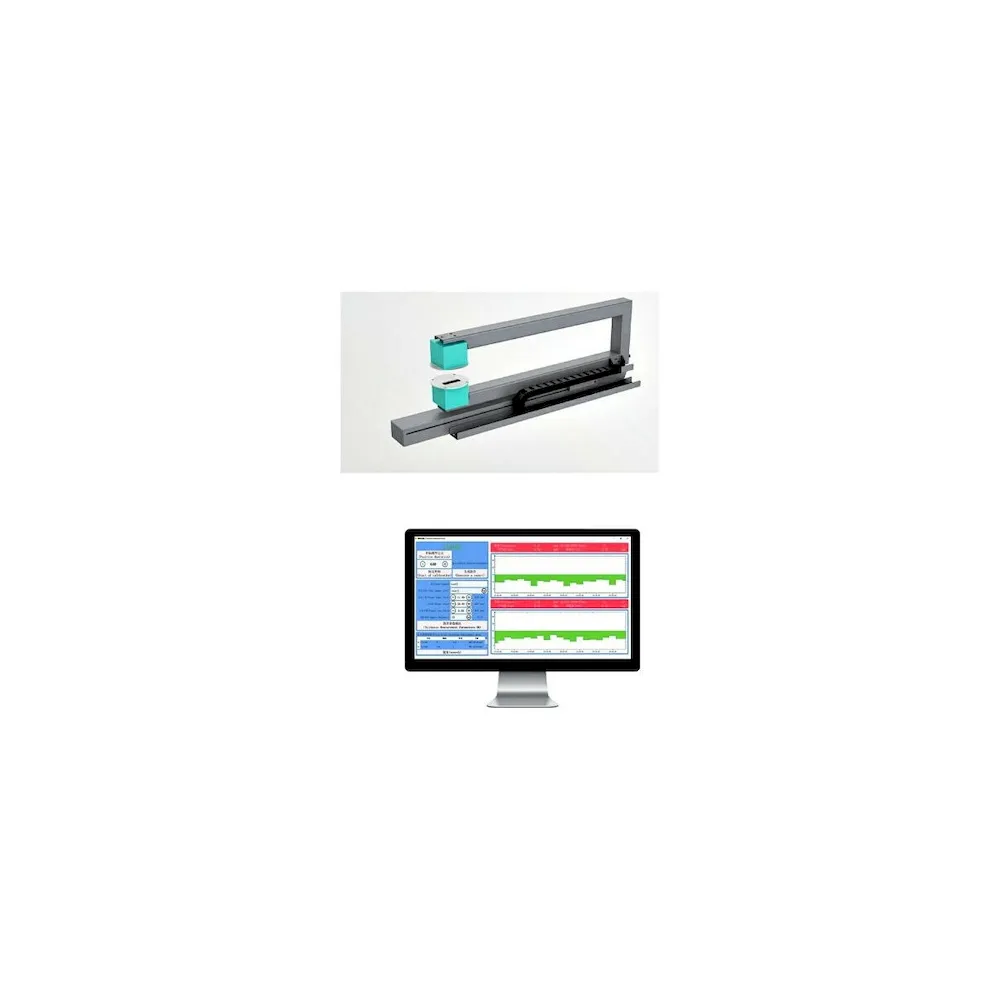
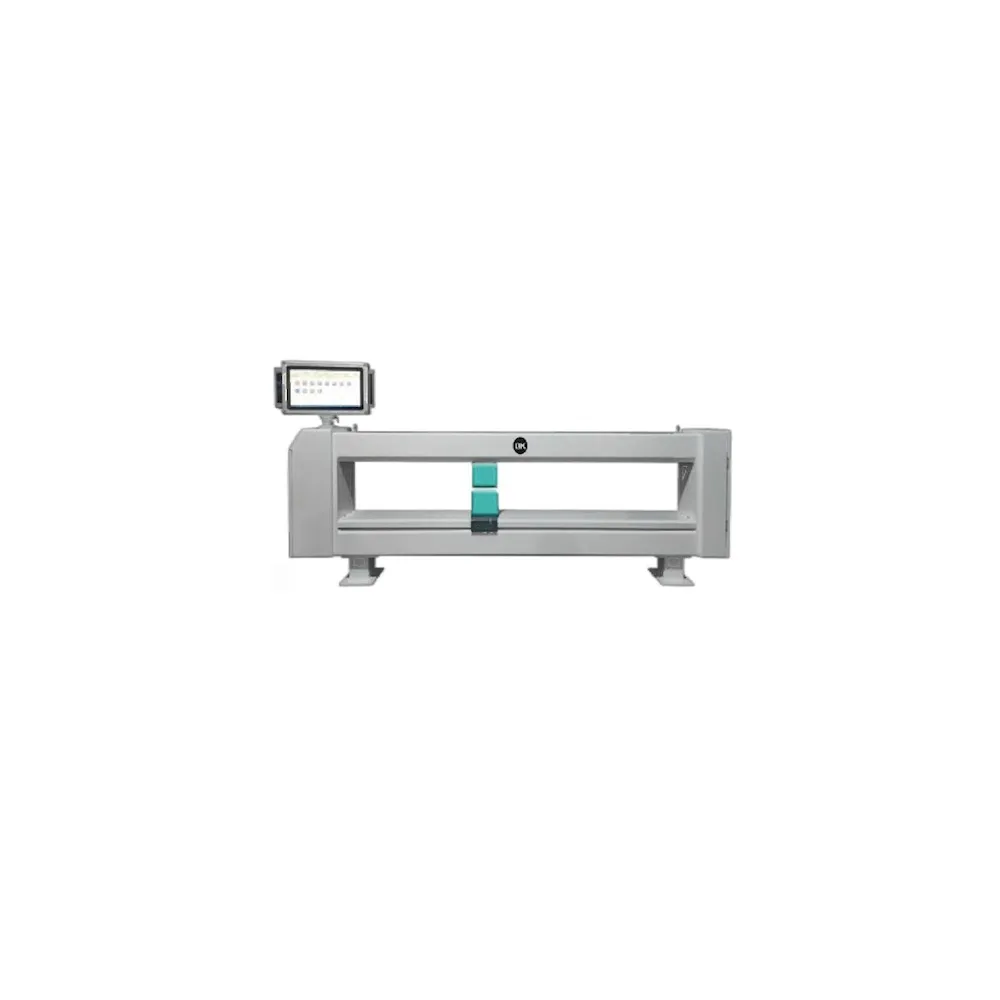
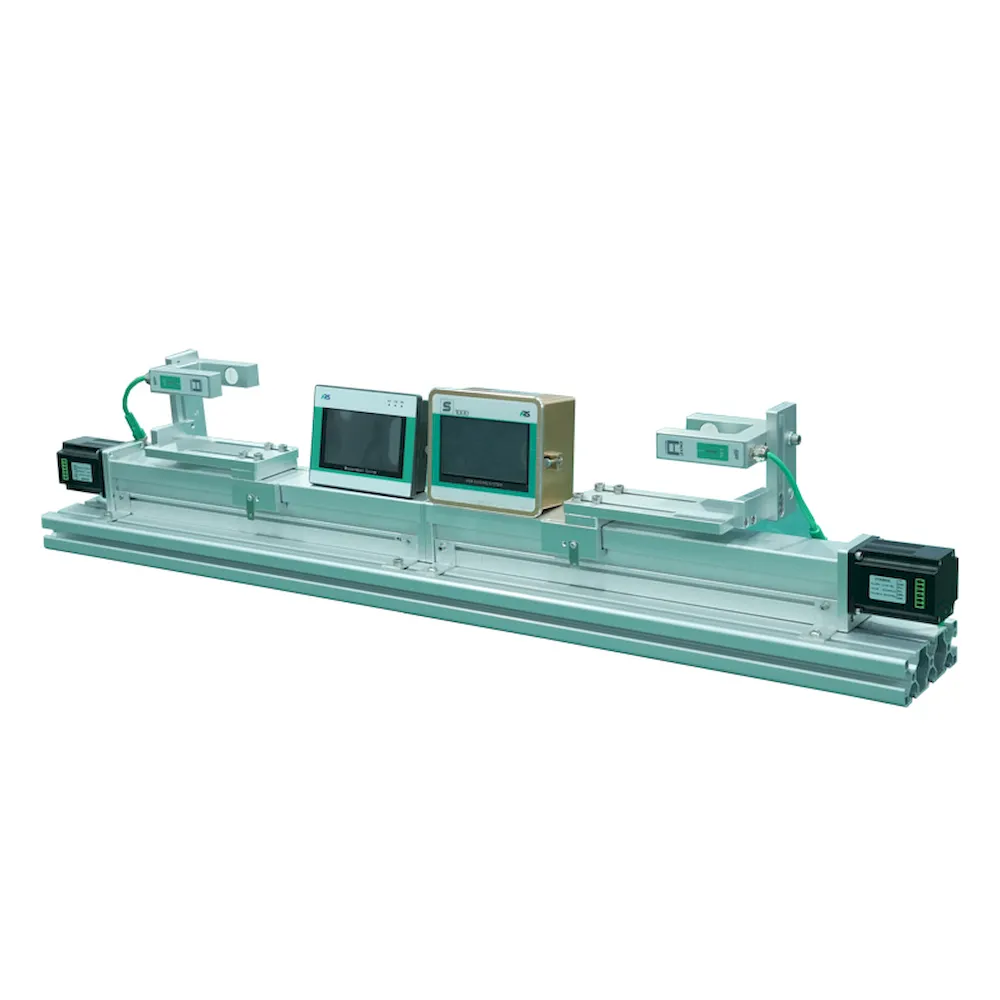
CK-1000 In-line material width measurement Measures width and position; sensor position can be adjusted through a guide rail.
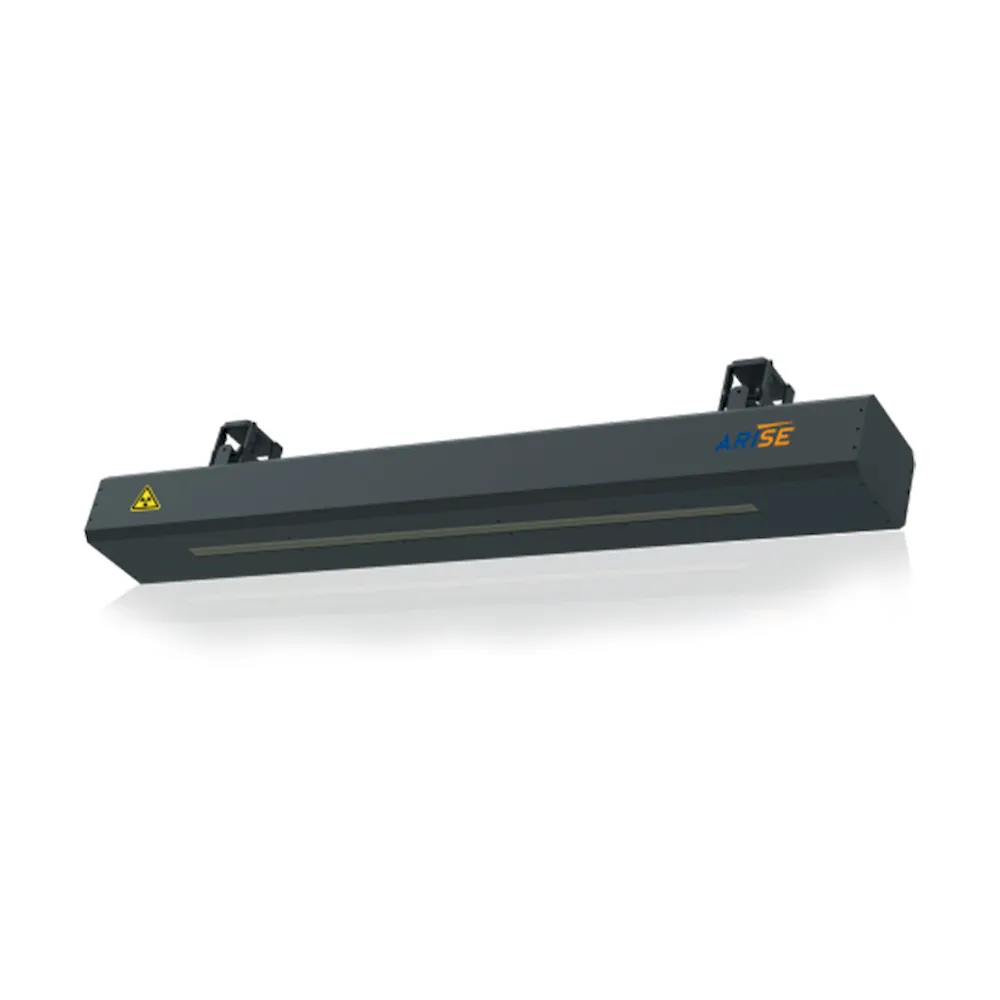
CK-2000A Width and alignment detection Used for front/back side width and alignment detection of coating blanks; can support closed-loop control.
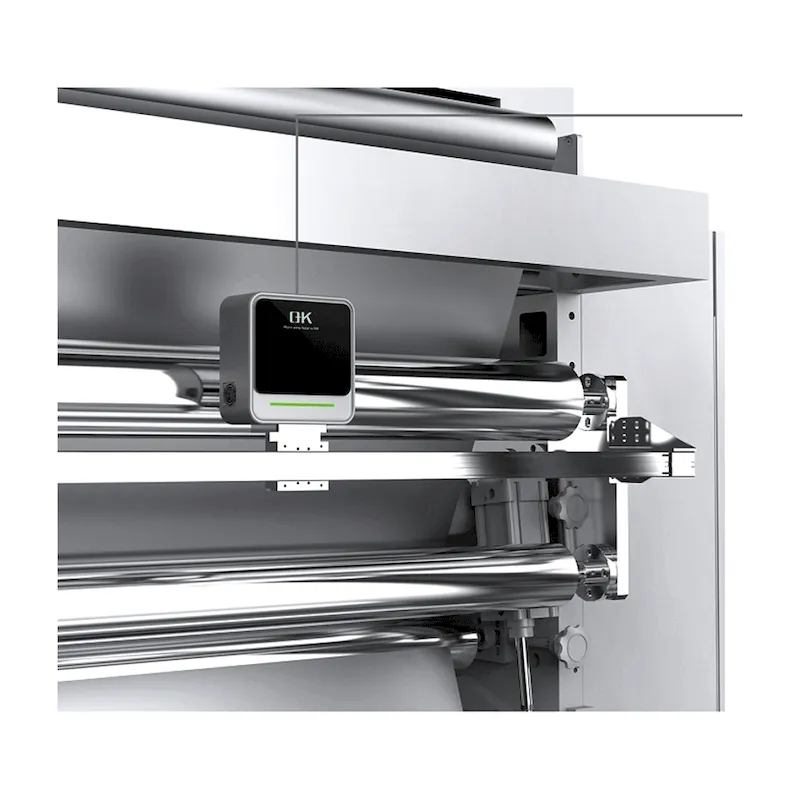
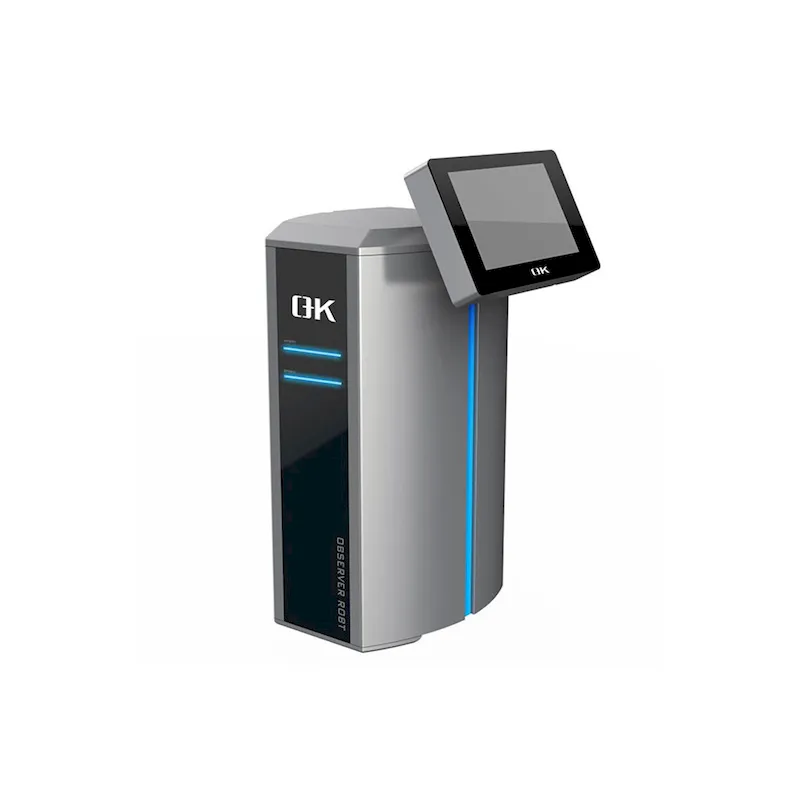
CK-6000 High-precision width measurement system CCD camera sensing converts detected images into precise material-width values through image algorithms.

Key Features

  • Real-time in-line material width inspection.
  • Touchscreen display or data transmission to other display devices according to configuration.
  • CCD camera sensing and image algorithms can convert detected images into precise material-width values.
  • High-resolution, high-precision camera options with 1:1 imaging, wider measurement width, compact size and easier installation.
  • Sensor options can include ultrasonic, infrared and other sensing methods according to material and application needs.
  • Useful for dimensional feedback where width deviation affects process stability, material yield or final product quality.

Product Specifications and Functions

Item Information
Measurement target Web width, material width, edge position and alignment
Product models CK-1000, CK-2000A, CK-6000
Typical display value Width display examples such as 200.12 mm and 445.7 mm are shown in source materials
Measurement method Guide-rail sensor positioning or area-array/CCD camera image measurement depending on selected model
Data output Touchscreen display or transmission to other display devices, according to configuration
Final configuration Confirm measuring width, accuracy target, material type, sensor type and installation layout before quotation

Typical Applications

  • Film, paper, foil, textile, coating, printing and converting production lines.
  • Continuous material width checking and dimensional feedback.
  • Coating blank width and alignment monitoring.
  • Production lines requiring real-time width data display or process feedback.

Selection Questions for Inquiry

  • What material and width range must be measured?
  • Is the target width, edge position, center alignment or front/back coating alignment?
  • What accuracy and data output are required?
  • Where can the measuring head, camera or frame be installed?
  • Is width measurement needed alone or together with thickness measurement?
  • Does the project require closed-loop feedback to the production line?

Tell Us About Your Application

Every production line is different. To recommend a suitable system, we need to understand your material, web width, line speed, machine layout, quality-control target and required functions.

Send us your project details, machine photos or sample defects. Our team will review your application and help you choose a practical solution for print inspection, web guiding, tension control or in-line measurement.

Request a Quote

Order Process

1️⃣ Share Your Application
Tell us your material type, web width, line speed, machine layout and quality-control requirements.

2️⃣ Review the Solution
We review the application and recommend a suitable direction for print inspection, web guiding, tension control or in-line measurement.

3️⃣ Confirm Configuration
We confirm the model, functions, installation conditions, technical details and quotation before the project moves forward.

4️⃣ Delivery & Follow-Up
We coordinate delivery, technical communication and after-sales follow-up for your project.

Clear. Practical. Reliable.
Frequently Asked Questions

Bainary is an independent technology and international trade company. We support overseas customers through application review, model selection, export coordination, and long-term project follow-up, backed by selected Chinese manufacturing resources.
Please send material type, web width, line speed, machine type, installation position, defect type, sample photos or videos, required inspection target and available space. If the project is about web guiding or tension control, photos of the current machine section are also useful.
No. Transparent film, printed labels, paper, foil and nonwoven materials may need different cameras, lighting, sensors or installation positions. A short technical check before quotation reduces the chance of selecting the wrong system.
A web inspection system helps operators observe high-speed printed images more clearly. A 100% print inspection system automatically checks the full web and records defects with software. The right choice depends on defect type, speed, width and required quality control level.
If the web moves sideways, wrinkles or tension changes heavily, the camera may not see the same print area consistently. Stable guiding and tension often make inspection more reliable.
Yes. For uncertain cases, Bainary can collect samples, videos and defect descriptions first, then coordinate feasibility evaluation before formal quotation.
Flexible packaging, labels, paper converting, film and foil converting, nonwoven production, coating, lamination, slitting, rewinding, printing and bag-making lines are typical applications.
Bainary first checks the application information. If the requirement is clear, we recommend a product direction and quotation path. If not, we ask for missing line parameters, sample images or videos before pushing the project forward.

Request a quote